The emergence of the bottling industry in New York State occurred due to the rise of the leisure economy and the fashion for the kind of mineral waters available at natural spas.
Prior to the availability of chlorinated water, inhabitants of many highly populated areas of the world avoided unmixed water from most sources for fear of contamination.
Due to growing populations, land management practices, and an inadequate theory of germs and disease, the quality of many water sources in Europe deteriorated over the course of the Middle Ages, necessitating the consumption of hopped beer and other alcoholic beverages or water mixed with a small amount of alcohol for hydration.
Although a select number of elite Europeans had visited balneotherapeutic spas at places like Bath and Vichy to “take the waters” since their development by the Romans, the majority of Europeans avoided the consumption of water, and the precaution followed European settlers to the American colonies.
During the eighteenth century, the emergence of the merchant class in Europe led to a sharp rise in the popularity of spas throughout the continent, and the social status conferred by the leisure activity soon spread to the American colonies.
In the 1760s and 1770s, the American elite began visiting spas in the Northeast, including those at Stafford Springs, Connecticut, and Bristol, Pennsylvania, to take advantage of the health and wellness effects of the mineral springs there.
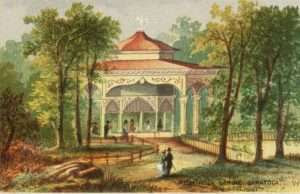
Above all, the development of first Ballston Spa and then especially Saratoga Springs at the end of the eighteenth century solidified the association of mineral springs with the most fashionable circles.
As the nineteenth century progressed, the emergent middle class in the United States desired to visit spa towns in imitation of the members of elite society, but not all those aspiring visitors could afford the trip to the relatively remote resorts offering mineral water cures.
[Other mineral spring spa communities in New York included Sharon Springs and Lebanon Springs, and even small communities like Poestenkill, in the hills of Rensselaer County, which had a small bath house industry.]
Thus, in the early part of the century, enterprising merchants constructed bottling plants at places like Saratoga Springs to cater to those consumers unable to visit or looking to take the water home with them.
Bottled mineral water remained a fashionable commodity for the following century, and bottlers took advantage of access to the mineral springs scattered throughout the Northeast, borrowing bottling techniques used for alcoholic beverages and delivering the water to consumers.
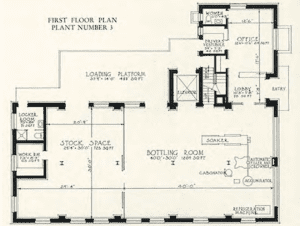
The typical spring water bottling plant included access to a water source and a pump, an area for cleaning bottles, a bottling line including a stoppage mechanism (first corking and later crown capping), and a packing and storage area.
Many bottling operations delivered their products directly to consumers and thus required an area for wagons and draft animals and, later, for automobiles.
Bottlers also reused bottles, collected from consumers for the return of a deposit, and thus required adequate bottle storage until the adoption of disposable or recyclable packaging in the second half of the twentieth century.
Other Carbonated Beverages
As the fashion for mineral water and its association with medicine grew, so too did the market for other carbonated beverages.
The ability to artificially carbonate water in the middle of the eighteenth century, pioneered by William Brownrigg and developed by Joseph Priestly, made possible the invention and production of numerous sweetened and medicated beverages.
Over the course of the nineteenth century, entrepreneurs in Europe and the United States introduced many of the soft drinks now found in grocery aisles throughout the world, including ginger ale, root beer, cola, and citrus-flavored sodas.
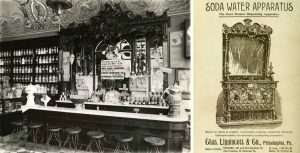
Beginning around the middle of the century, druggists and chemists installed soda fountains in pharmacies to offer their own proprietary beverages mixed with drugs such as cocaine, morphine, and caffeine, and these became especially popular with ailing veterans of the American Civil War.
The introduction of pharmaceutical sodas furthered the association of carbonated beverages with wellness, a notion that peaked at the turn of the twentieth century.
Although the popularity of soft drinks has never waned since their introduction, theoretical and technological developments in the early twentieth century led to a decline in the demand for bottled mineral waters.
The progression of germ theory and the study of microbiology encouraged the introduction of liquid chlorine into municipal water supplies. Beginning in 1913, Philadelphia began chlorinating its drinking water, and other cities soon followed suit.
The City of Troy began chlorinating its water supply in 1925, ensuring the abundance of clean drinking water wherever its pipes supplied water. The wide availability of clean water reduced the demand for bottled water, which had previously protected against waterborne pathogens.
The availability of modern pharmaceuticals proved far more effective at treating disease and conditions previously remedied by the intake of mineral water, further dampening the demand for the once-fashionable bottled mineral waters.
While the status of and demand for bottled mineral waters fell during the early twentieth century, the concurrent rise of the Temperance Movement ensured that bottling plants remained commercially stable ventures.
Whether Americans opted to reduce their consumption of alcohol or were forced to do so by the passage of the Volstead Act of 1919, largely prohibiting the production and consumption of alcohol, they sought alternative beverages beyond tap water in the decades leading up to World War II.
Although the popularity of medicated soft drinks waned over the course of the twentieth century, the Temperance Movement and Prohibition fueled the demand for “temperance beverages” like ginger ale, sarsaparilla, root beer, and unflavored soda water.
While Prohibition forced the closure and consolidation of breweries in the United States, the surge in demand for bottled beverages encouraged the rise of independent bottling companies in cities and towns throughout the country.
By 1940, over 6,000 bottling plants operated in the United States, and the number peaked at around 6,660 the following decade.
After the conclusion of World War II, material innovation and corporate expansion led to a fundamental shift in the beverage industry in the United States. Larger bottling operations, benefiting from economies of scale and often from relationships with major brands, purchased smaller competitors and often folded into the growing national beverage corporations.
From a peak in 1950 at over 6,600, the number of independent bottling companies in the United States fell steadily over the course of the second half of the twentieth century, with only about 500 remaining in operation in 1999.
Meanwhile, the increasing prevalence of advertising campaigns for nationally distributed beverages drew market share away from their local counterparts, forcing local beverage producers out of business. Innovations in packaging accelerated this process.
Drawing lessons from the beer industry, bottlers abandoned the predominant model of local bottle delivery, pickup, and reuse in favor of the one-trip bottling paradigm, in which steel or aluminum cans and later plastic bottles were distributed to supermarkets and sold without expectation of return.
Support the RIHS
With Your Membership Fill out form below or join online at: RIHS.US with Paypal
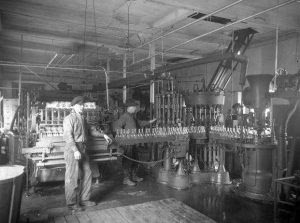
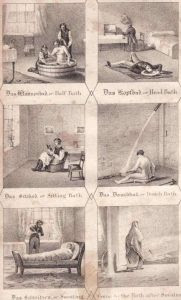
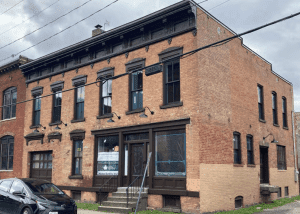
Illustrations, from above: Four men operate a mineral water bottling plant run by the New York State Conservation Commission in the New York State Reservation (now Saratoga Spa State Park) in Saratoga Springs, November 1918 (NYS Archives); Water Cure therapies or “Hydropathic applications” according to R.T. Claridge’s Hydropathy, 1842; High Rock Spring, Saratoga Springs, postcard ca. 1875; soda fountain counter at Clarkson and Mitchell Drugstore, Springfield, Illinois, ca 1905 (Abraham Lincoln Presidential Library) and 1894 ad for an ornate fountain; a standard bottling plant of the Coca-Cola Company in 1932; and the former 1885 Whalen Bottling Works in Troy, ca. 2025, recently nominated to the State and National Historic Registers.
All image are copyrighted (c) Roosevelt Island Historical Society unless otherwise indicated THIS PUBLICATION FUNDED BY DISCRETIONARY FUNDS FROM CITY COUNCIL MEMBER JULIE MENIN & ROOSEVELT ISLAND OPERATING CORPORATION PUBLIC PURPOSE FUNDS.
SAVE THE DATE SPECIAL DEMONSTRATION AND HOLIDAY CELEBRATION THURSDAY, DECEMBER 11, 2025 5 TO 9 P.M. BLACKWELL HOUSE WATCH FOR DETAILS
All image are copyrighted (c) Roosevelt Island Historical Society unless otherwise indicated THIS PUBLICATION FUNDED BY DISCRETIONARY FUNDS FROM CITY COUNCIL MEMBER JULIE MENIN & ROOSEVELT ISLAND OPERATING CORPORATION PUBLIC PURPOSE FUNDS.
Photos and text by Guglielmo Mattioli for NYC Urbanism. Cover image: Michael Young
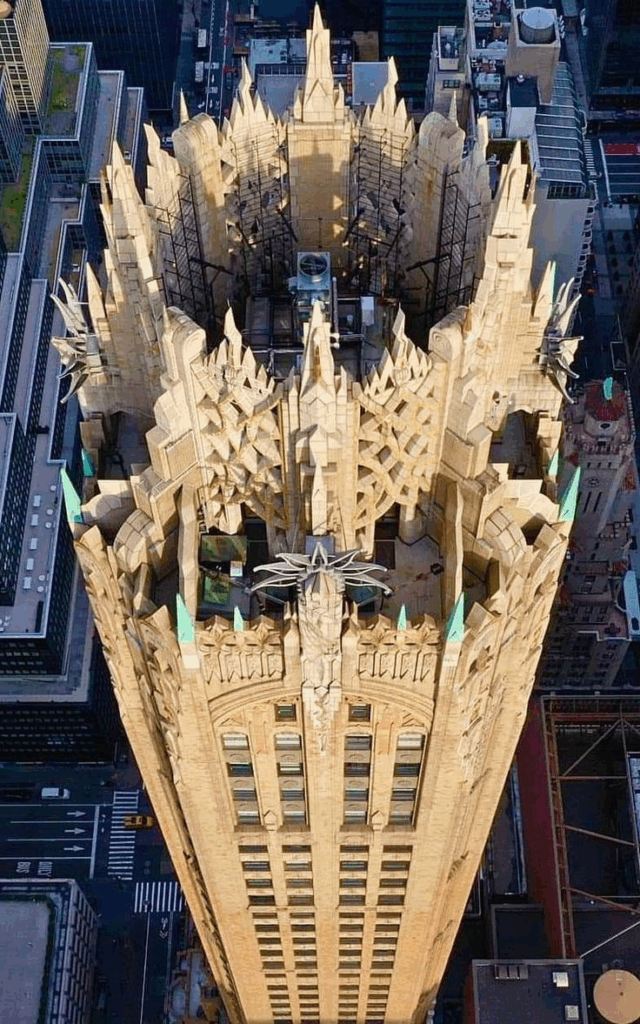
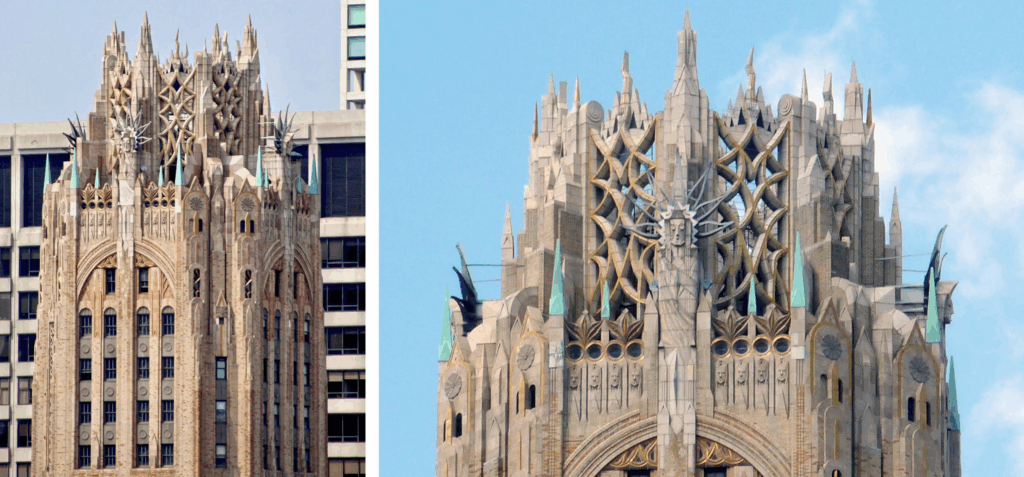
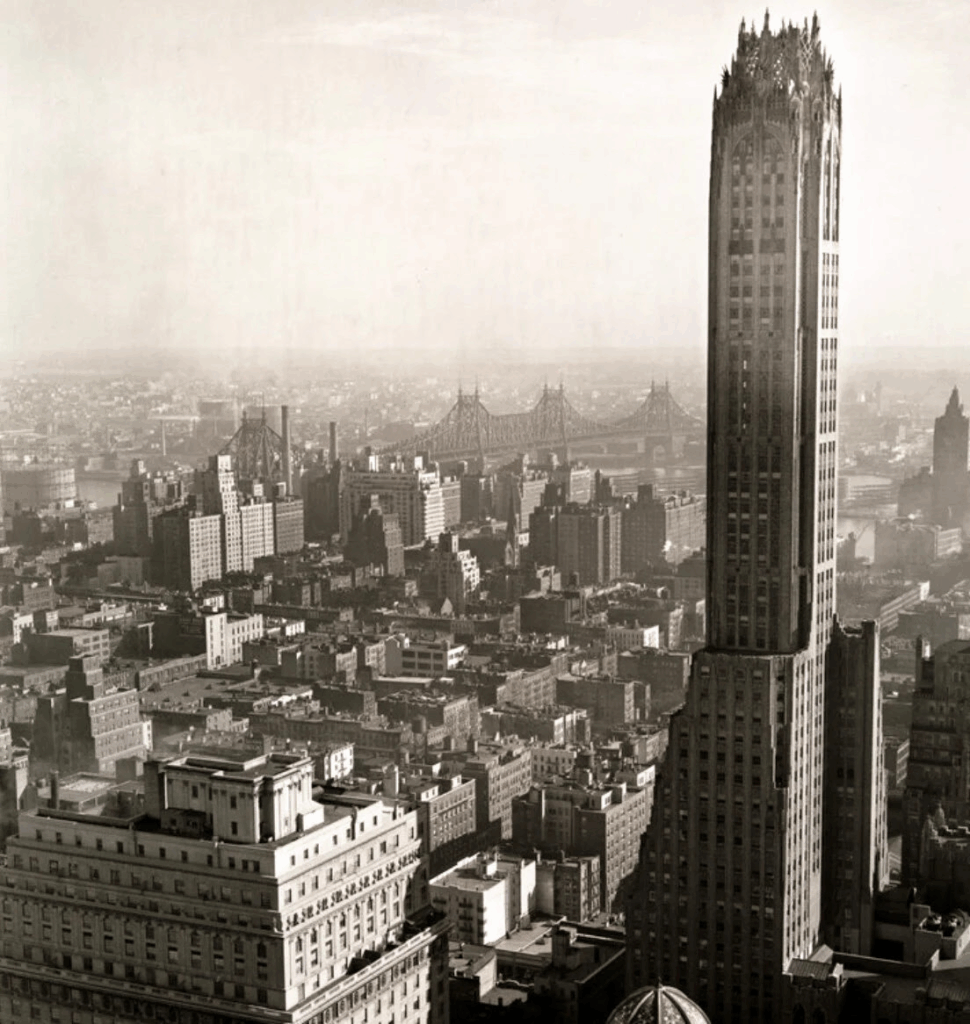
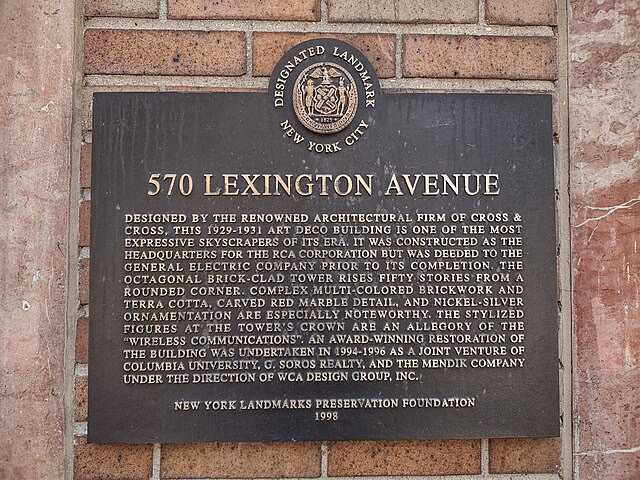
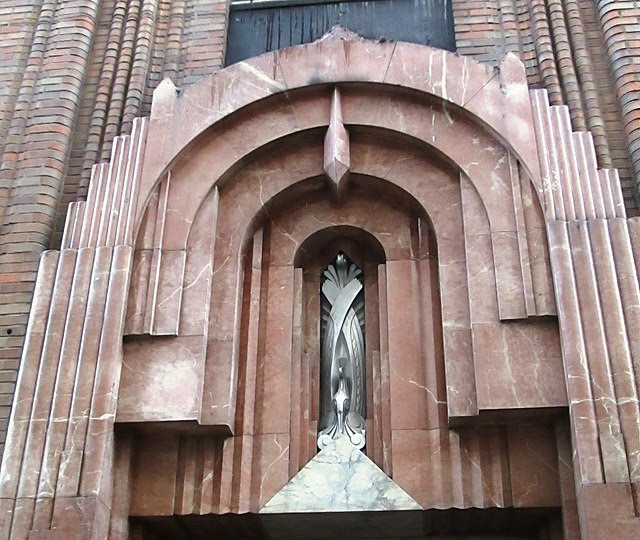
It is one of the most embellished midtown skyscrapers. The crowning crest of the 1930s General Electric Building (originally the RCA Victor Building) is a triumph of metal lightning bolts, art deco ornamentation and terracotta work that masterfully concludes what is already one of the most eclectic and electric skyscrapers in the Manhattan skyline.
The building was designed in 1931 by two brothers, Cross & Cross, who also designed FiDi’s 20 Exchange Place, another art-deco gem that opened the same year. Along with Raymond Hood (link) and JER Carpenter (link), the two brothers attended the school of Beaux-Art in Paris, absorbed the Art Decoratif lesson and masterfully deployed it throughout the tower, mixing it with gothic revival elements. The result is a neo-gothic tower in its vertical development featuring buttresses and piers, and art-deco ornamentation.
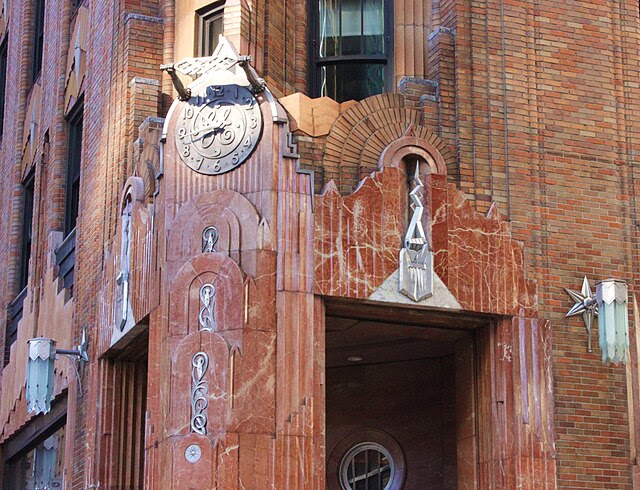
From the ground up, the tower is scattered with symbolism, recalling radio waves, energy, and electricity. Cross & Cross used the ornamentation apparatus to reflect their client’s mission, using architecture as a vessel for prestige and corporate visibility.
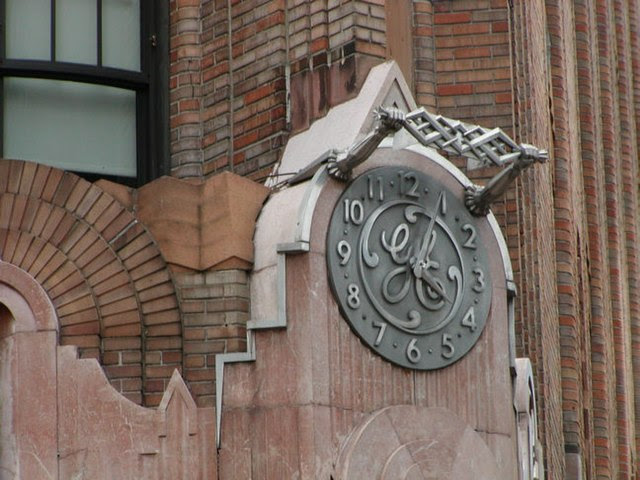
The original commissioner was the Radio Victor Corporation of America (RCA), a subsidiary of General Electric, that sold radio devices and electronics and pioneered radio and television transmissions. It was RCA that created NBC, the National Broadcasting Company. When RCA decided to separate from General Electric, part of the agreement was to cede the new tower then under construction, to GE. The metal, round clock on Lexington and 51st reflects the new ownership and displays the GE logo, surmounted by two metal hands holding a lightning bolt or what could be a symbolic representation of electricity generated by the two hands.
Note: Queensboro Bridge in background with original spires
One element that sets Cross & Cross’s design aside is the use of mysterious anthropomorphic figures, reminiscent of what one could find on a byzantine style building, like the church next door. At 570 Lexington, they incorporated dozens of herm figures on the building’s facade; guardians some holding lightning bolts, or spreading their wings to mark a corner or a setback.
But it’s at the very top that the duo fully released their imagination. Four gigantic electric deities on each side of the building, look down on the city below—their faces framed by lightning bolts forged in metal. Connecting the four is an elaborate circular crown, a masterpiece of tracery that looks like a piece of cloth lace made of terracotta. Spikes and pinnacles add to the drama. At night, backlights project the supernatural crown into the sky.
Despite being one of the least visible parts of a tall building, architects, especially in the 1930s, focused their attention on it. The level of details and design stratagem deployed for sections that most will ever see is quite revealing of how designers saw their buildings, not just mere envelopes hosting various functions, but wholesome artistic creations in which every part has its own dignity and expression. The top of a building, therefore, becomes the most crucial component, deserving of the highest attention; ultimately it’s where the work of an architect meets the sky.
All image are copyrighted (c) Roosevelt Island Historical Society unless otherwise indicated THIS PUBLICATION FUNDED BY DISCRETIONARY FUNDS FROM CITY COUNCIL MEMBER JULIE MENIN & ROOSEVELT ISLAND OPERATING CORPORATION PUBLIC PURPOSE FUNDS.
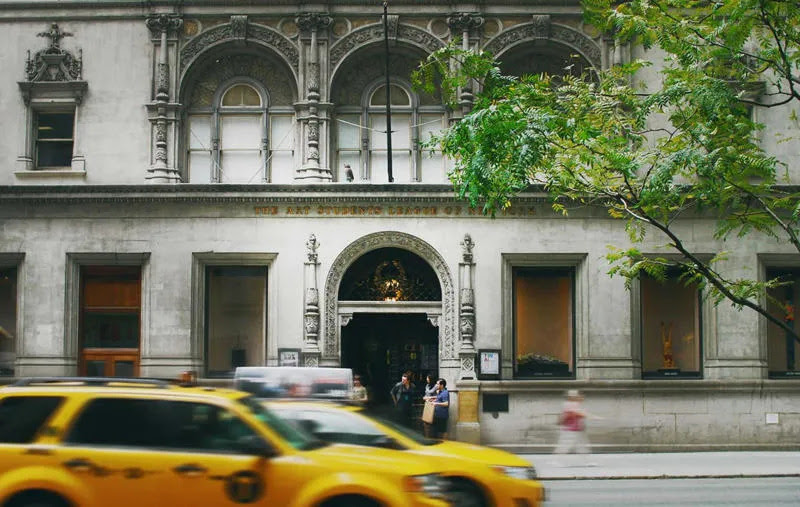
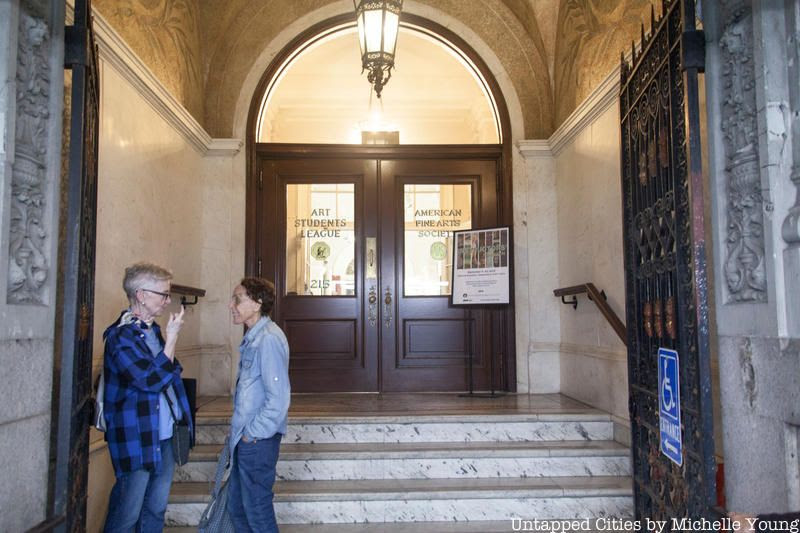
The American Fine Arts Society building, home to the Art Students League, is a landmarked gem at 215 West 57th Street, its front doors swinging open at frequent and regular intervals, offering a glimpse of the teeming creative life that still hums inside. From its founding in 1875, the Art Students League has sought to explore and express ideas outside the artistic norms of the time, particularly the concepts emerging from the avant-garde movements in Paris and Munich.
Jackson Pollock, Georgia O’Keeffe, Robert Rauschenberg, and Robert Smithson are just a few of the notable artists who were once students at the Arts Students League. The 1966 Landmarks Designation Report describes the society’s illustrious heritage glowingly: “The roster of former League students, members, and instructors…reads like a Who’s Who in American Art. The School has had a tremendous influence on art in this country. The membership lists are studded with names of the famous, representing every idiom of the arts.”
Today, over 5000 students a year take a wide range of affordable art classes at the League under the direction of world-class artists and teachers. We recently took a tour to learn more about the organization’s history and the secrets of its building on 57th Street.
Courtesy of the Art Students League
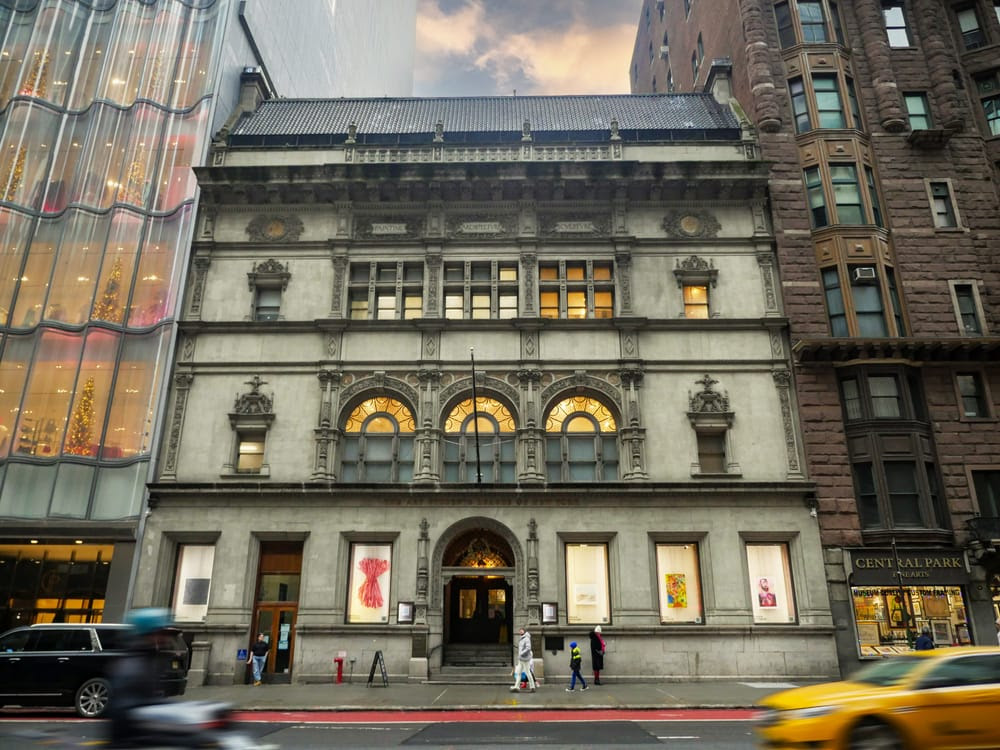
The Art Students League’s home at 215 W. 57th Street was designed by prolific architect Henry J. Hardenbergh, known in New York City for designing the Dakota Apartments, the first Waldorf hotel, the Plaza Hotel, and more. A landmarked historic district on the Upper East Side, the Hardenbergh/Rhinelander Historic District, bears his name and is one of the smallest historic districts in Manhattan.
The French Renaissance-inspired building combines an ornamented façade with a balanced (and nearly symmetrical) architectural design. It was built at a cost of $400,000, which would be equivalent to around $9 million in 2017 dollars, when adjusted for inflation. An article in the New Outlook contends that within the new building, “it may be pretty safely predicted the artistic spirit of New York will henceforth find its chief theatre.”
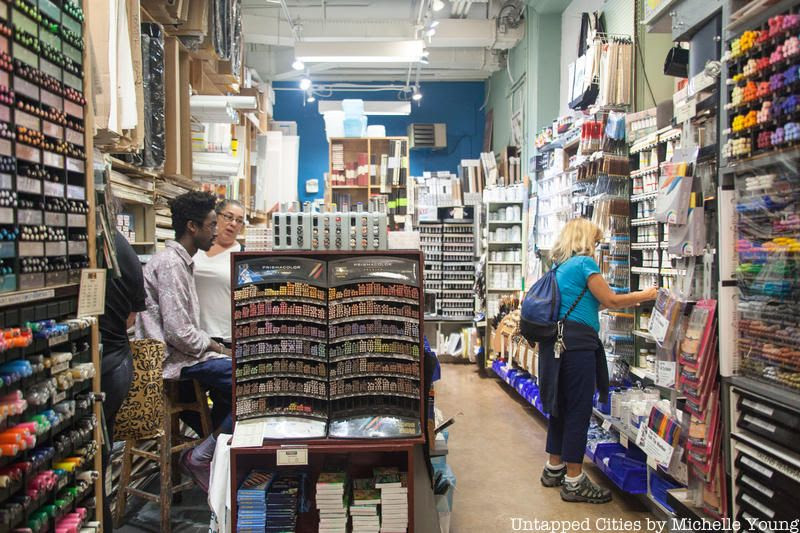
On the first floor of the Art Students League building is a tiny but well-stocked art supply store, a true hidden gem known primarily just to students and art insiders. There is no sign on the outside of the building to denote its existence. But despite its small footprint, the store is wildly successful. According to Ken Park, the former Director of Communications and Institutional Fundraising, “Art supply reps tell us that the League’s Art Supply Store sells more products per square foot than any other store they know. We carry more than a thousand kinds and colors of professional grade paint.”
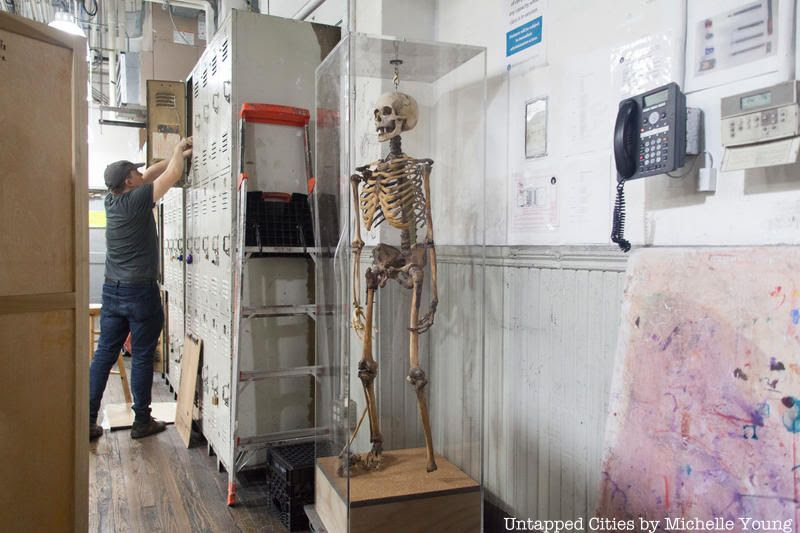
There are several skeletons scattered through the Arts Students League building, available for observation and drawing. But a very special one is on the second floor, the skeleton of Mafalda Brasile Hicks, a former student of the League who died in March 2010. Before her death, Hicks expressed a desire to serve as a model for future classes and her family donated her skeleton to the Art Students League, the first-ever type of bequest to the school.
Hicks herself had a fascinating history – she was born in Newark, New Jersey and was a talented singer since she was a child, performing on live radio. She studied visual art at Newark School of Fine and Industrial Arts and served in the Marine Corps during World War II, based in North Carolina where, according to an article in the Art Students League’s in-house magazine, she applied her talents “drawing maps and developing visual training aids. She also sang with the big band orchestras, entertaining military troops.” She took classes at the Arts Students League after the war
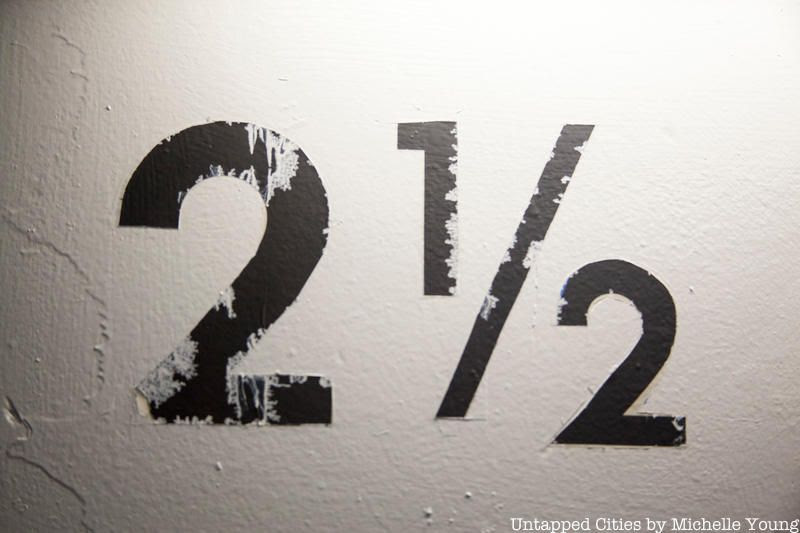
Half floors are one of our favorite things in old buildings – the Metropolitan Museum has some curious ones, and the Art Students League building has two half floors – Floor 2 ½, which hosts the library, and Floor 4 ½, which serves as storage. You can access the 2 ½ floor library through the stairwell or view it through an elevated window from the exhibition gallery.
On June 2nd, 1875, the Arts Students League was founded by a group of students and instructor Lemeul Wilmarth, who were dissatisfied with the traditional teaching at the National Academy of Design. The all-volunteer organization rented a single 20×30-foot room in the mansard roof of 108 Fifth Avenue, a four-floor building at the corner of 16th Street, to hold life drawing classes modeled on the practices of a Parisian atelier with natural light flowing in from the skylights above.
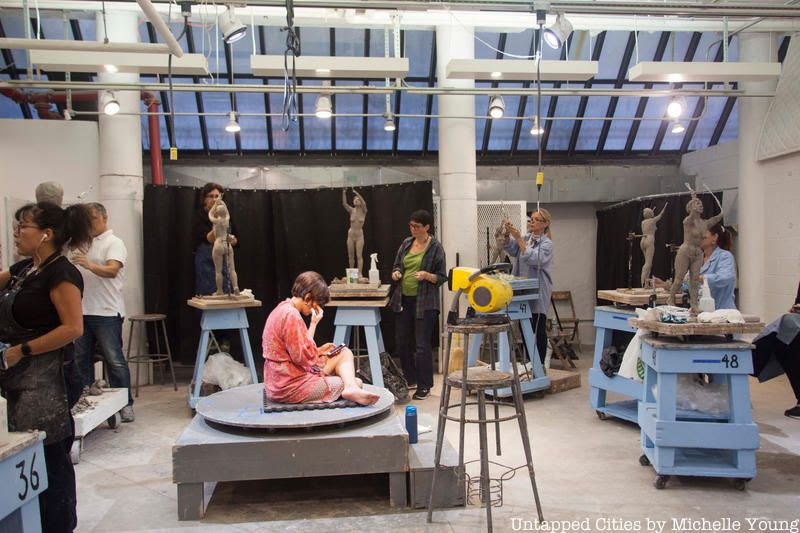
The students paid a tuition of $5 a month, but also volunteered to do organizational and maintenance tasks. A Board of Control was founded to govern the new organization. Within two years, the curriculum was expanded to include portraiture, sketch classes, composition classes, as well as lectures on anatomy and perspective. The Arts Students League would move to 38 West 14th Street between Fifth and Sixth avenues in 1882, to 143-147 East 23rd Street in 1887, and finally to its current home at 215 W 57th Street in 1892. Many of the studios today still have large windows to allow in light, such as the clay studio above.
The American Fine Arts Society was incorporated in 1889, an initiative of Howard Russell Butler, a Princeton and Columbia Law School graduate. Butler had a vision to construct a building that would combine New York City’s new art societies and offer space for publicly accessible exhibition galleries. Butler raised funds for the building by creating a stock corporation, and in the process met Andrew Carnegie who hired him, while allowing him to spend part of each work day to paint.
The Arts Students League is one of three constituent organizations that founded the American Fine Arts Society, which also included The Architectural League of New York and the Society of American Artists. The 57th Street building soon became the locus point for art in New York City, and the Landmarks Designation Report contends that “practically all major fine arts exhibitions were held in the American Fine Arts Society’s galleries until 1941.” The three organizations would share the 57th Street building until 1941 when the Society of American Artists merged with the National Academy of Design and moved to its own building.
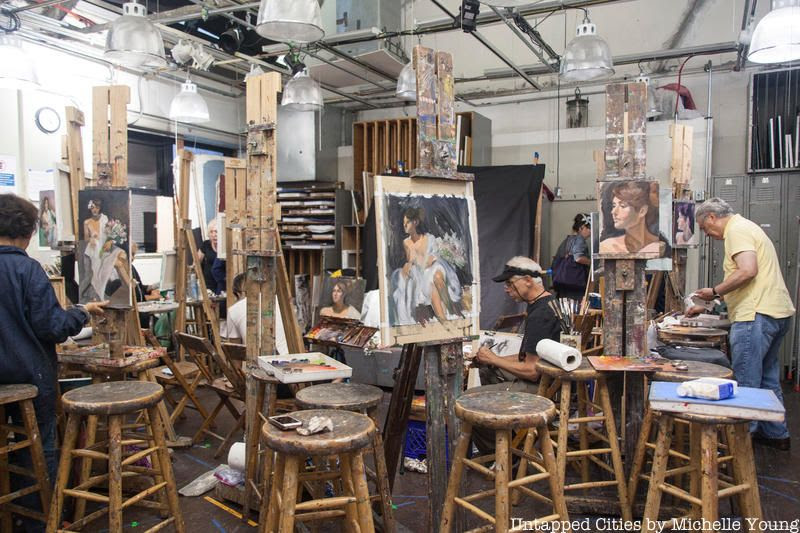
Today, the Arts Students League offers 100 studio classes in drawing, painting, sculpture, printmaking, welding and assemblage. Most classes work with a live model, maintaining the atelier tradition—the impetus of the League’s founding – where a master artist works alongside students There’s a welding studio, woodworking studio, and bronze-making studio (although the bronze is poured off-site),
Affordability remains an important aspect of the school’s mission—with classes ranging from $120 to $400 a month. The classes are by subject, with students across a range of skill levels. In 1879, work-study scholarships were established for students who could not afford the tuition, and financial aid continues to be available today through not only work-study but also merit based scholarships and grants.
There are also travel workshops to international destinations, along with short workshops held in New York City on specific themes.
The Vanderbilt Galleries. Photo courtesy of the Arts Students League

In 1893, a large exhibition in the American Fine Arts Galleries included an impressive array of European art from private collections, including work by Rembrandt, Diego Velásquez, J.M.W. Turner, John Constable, and Thomas Gainsborough. George Washington Vanderbilt II, son of William Henry Vanderbilt who would build the Biltmore estate in Asheville, North Carolina, gifted the American Fine Arts Society $100,000 to build new galleries. The connecting column-free gallery, built on West 58th Street, is known as the Vanderbilt Gallery and was modeled on the Galeries Georges Petit in Paris, particularly the inclusion of a 26-foot skylight ceiling.
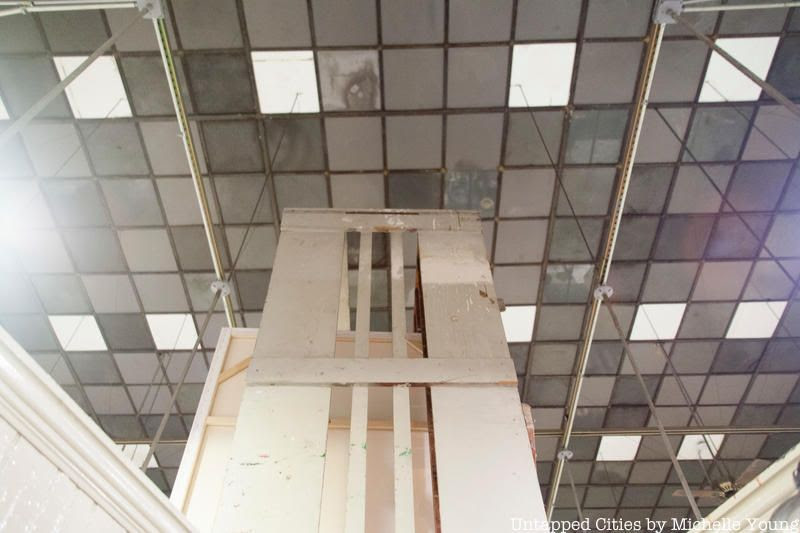
The ceiling of the former Vanderbilt Galleries today
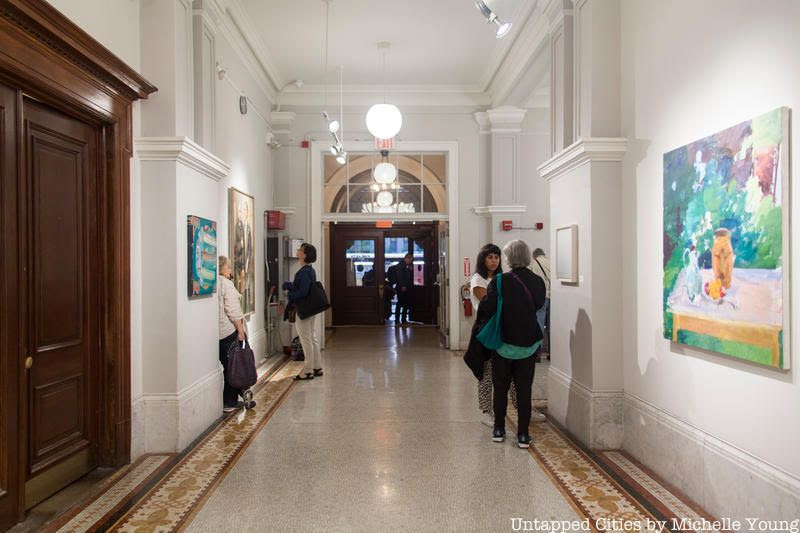
A fire destroyed the galleries in the 1920s, but they were rebuilt. Since the end of World War II, the space has been used as a bifurcated studio space, converted to accommodate the sudden surge in students at the League supported by the G.I. Bill. The exhibition gallery today is located on the second floor of the building, in a light-filled room that was originally used as a dining hall and lecture hall. Fun fact: an original oak and pink marble mantel sits in a storage area behind one of the exhibition walls.
The ceiling of the former Vanderbilt Galleries today
A fire destroyed the galleries in the 1920s, but they were rebuilt. Since the end of World War II, the space has been used as a bifurcated studio space, converted to accommodate the sudden surge in students at the League supported by the G.I. Bill. The exhibition gallery today is located on the second floor of the building, in a light-filled room that was originally used as a dining hall and lecture hall. Fun fact: an original oak and pink marble mantel sits in a storage area behind one of the exhibition walls.
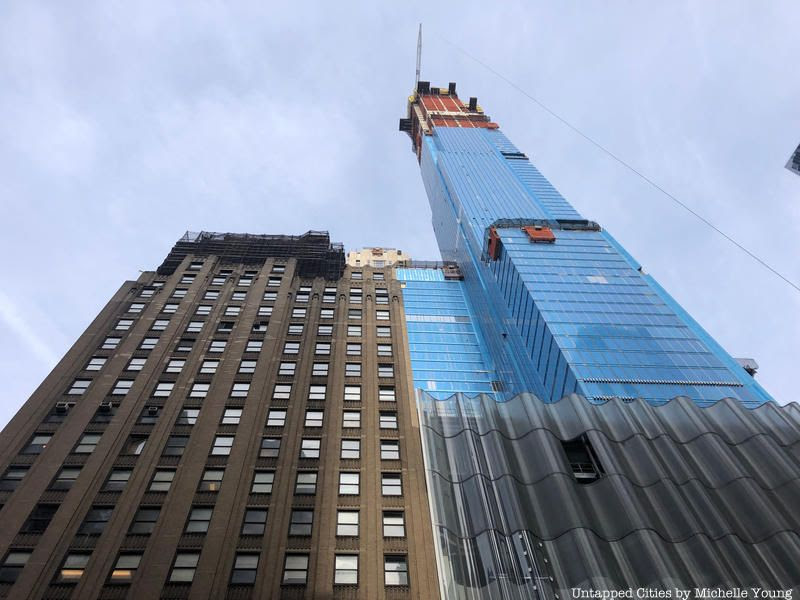
The Central Park Tower, a supertall high-rise developed by Extell, is the second tallest building in the United States (after 1 World Trade Center) and the tallest residential skyscraper in the country, at a height of 1,550 feet. The ground floor hosts Nordstrom’s New York City flagship store and about 12 floors above the Art Students League building, a cantilevered portion of the skyscraper hangs over the historic landmark, thanks to air rights purchased from the League.
The famous artists who were students at the Arts Students League include Jackson Pollack, Mark Rothko, Norman Rockwell, Alexander Calder, Georgia O’Keefe, cartoonist, Al Hirschfeld, Robert Rauschenberg, Joseph Stella, John Marin, Donald Judd, Robert Smithson, Jacob Lawrence, and James Montgomery Flagg. Notable instructors have included Thomas Hart Benton, John Sloan, Max Weber, George Bellows, Daniel Chester French, William Merritt Chase, Thomas Eakins, and Augustus Saint-Gaudens.
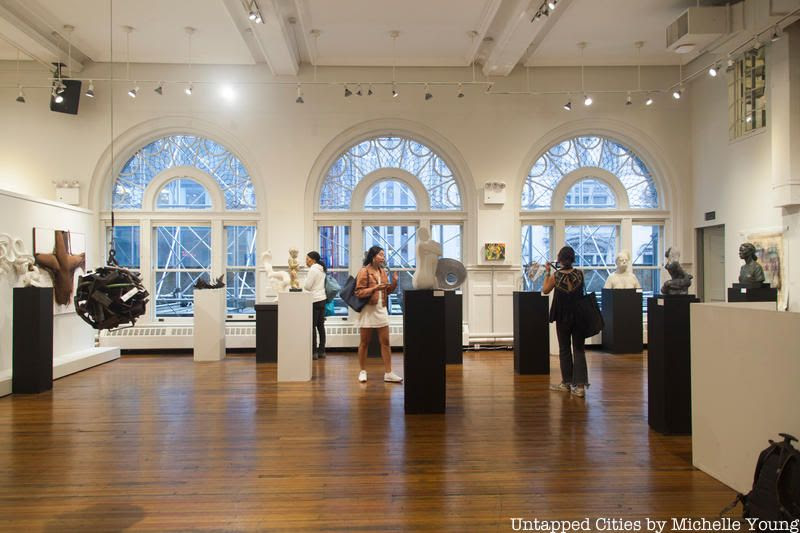
Each fall, the lobby and second floor gallery of the Arts Students League are host to the annual Instructors’ Exhibition, a presentation of work by current instructors. The tradition, which launches the fall exhibition season each year, goes back to the 19th century.
PHOTO OF THE DAY
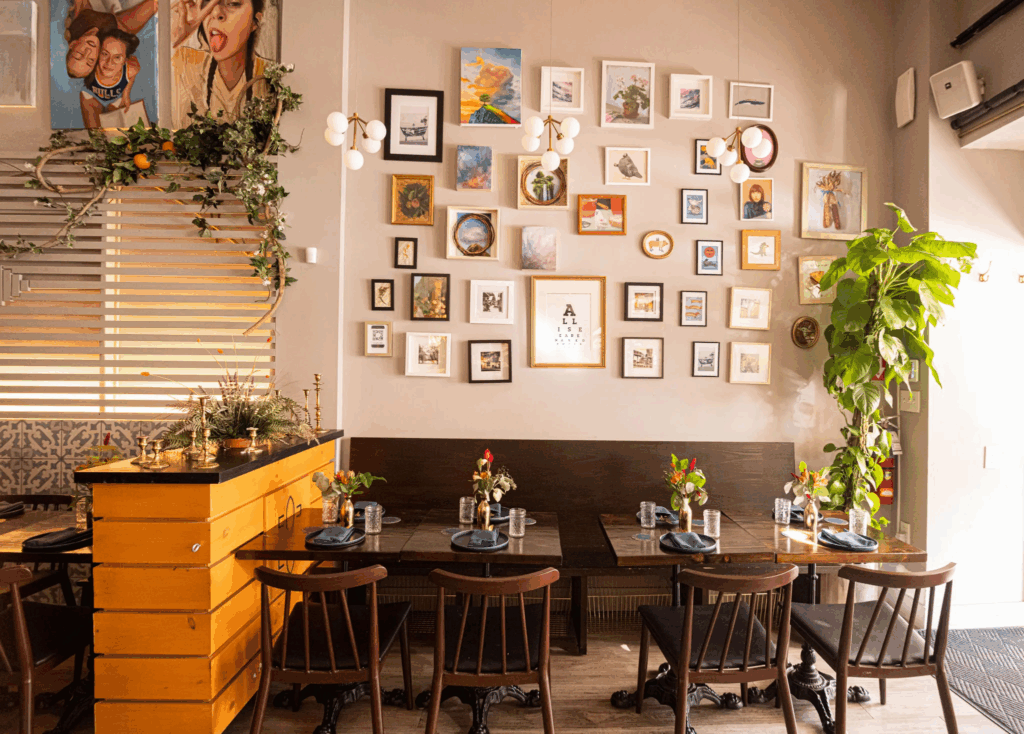
FESTIVAL CAFE AND BAR 1155 SECOND AVENUE A FUN PLACE FOR A LIGHT LUNCH, BRUNCH AND MORE JUST ONE BLOCK FROM THE TRAM. A GREAT PLACE TO ENJOY THE FOOD AND ART!
CREDITS
NYC URBANISM LLC, 2024
All image are copyrighted (c) Roosevelt Island Historical Society unless otherwise indicated THIS PUBLICATION FUNDED BY DISCRETIONARY FUNDS FROM CITY COUNCIL MEMBER JULIE MENIN & ROOSEVELT ISLAND OPERATING CORPORATION PUBLIC PURPOSE FUNDS.

There’s a lot of white in this depiction of a blustery winter day in the New York City of 1911: white snow on the street, stoops, and light poles; white-gray skies filling with factory smoke (or smoke from ship smokestacks?) across a grayish river.
Then there’s the violent white brushstrokes of howling wind against the red brick buildings. The wind is painted so viscerally, you can almost feel the icy snow and biting cold (and sympathize with the woman shielding her face in her coat, holding on to her hat).
“City Snow Scene” is an early work of Stuart Davis, a Pennsylvania native born in 1892 who is much better known as a Modernist painter. As a 17-year-old launching a career in New York, he fell under the thrall of early 20th century Ashcan artists and their gritty depictions of urban life.
The painting was auctioned by in 2012 by Christie’s, which had this to say about it: “Through bravura brushwork and a simplified muted palette, Davis succeeds in rendering a dreary winter’s day in lower Manhattan.”
“With a generous application of whites, Davis works up the surfaces to portray the texture of the snow which is juxtaposed with the more carefully applied reds he employs to develop the architecture in the background,” per Christie’s website.
“Broad, heavily applied strokes of black are the only device Davis employs to represent the pedestrians with the exception of a few simple touches of orange that delineate the faces of the primary figures in the foreground.”


It’s how a New York City winter used to be—and is once again in winter 2025.
DYLAN BROWN SPOTTED ROSIE ENJOYING A STROLL IN THE SNOW
PHOTO OF THE DAY

The caption actually states that we’re on East 79th Street between Avenues A and B—a reminder that both avenues originally extended all the way through the Upper East Side. Avenue A is York, and Avenue B is East End Avenue, which starts at 79th Street.
What’s this little boy doing on the rock-strewn ground of a stoneworks business beside the East River—close enough to what was then called Blackwell’s Island that the octagon tower of the lunatic asylum is within view? The caption says he’s drinking water from a spring.
An actual spring on the north side of East 79th Street? It’s hard to believe, but in fact Manhattan used to have plenty of springs. Some remain buried underground, only appearing during building construction, per this New York Times article. Today, you can still find springs in Central Park.
It should be noted that the photographer, James Reuel Smith, made a name for himself at the turn of the last century taking photos of springs and wells in northern Manhattan and the Bronx, documenting these vanishing waterways and the people who still drank from them. A book of his photos was published posthumously in 1935.
Who is this boy, with his heavy cap and delicate lace-up boots? I’m guessing he’s part of a family that moved uptown to the new tenement rows of Yorkville, where working-class and poor parents, mostly immigrants, toiled in factories, breweries, and on the waterfront.
The East Side Settlement House would be built on East 76th Street in 1903, offering activities and educational support for kids as well as their parents. But for now, an undeveloped stretch of land near the East River apparently made do as a play space, at least for this boy.
East 79th Street looks pretty rough in this photo. But within a decade or so, undeveloped areas like this would soon be cleaned up and turned into housing lots. What would become of this boy? With no way to know for sure, we’ll have to assume that he grew up and made his way.
All image are copyrighted (c) Roosevelt Island Historical Society unless otherwise indicated THIS PUBLICATION FUNDED BY DISCRETIONARY FUNDS FROM CITY COUNCIL MEMBER JULIE MENIN & ROOSEVELT ISLAND OPERATING CORPORATION PUBLIC PURPOSE FUNDS.
A closer look at the art of Hisako Hibi and Matsusaburo Hibi

Hisako Hibi, Floating Clouds, 1944, oil on canvas, 19 1/16 × 23 × 1 1/2 in. (48.4 × 58.4 × 3.8 cm), Smithsonian American Art Museum, Museum purchase through the American Women’s History Initiative Acquisitions Pool, administered by the Smithsonian American Women’s History Initiative, 2023.6.1
In 2023, SAAM acquired exemplary paintings by two groundbreaking figures of American art: Hisako Hibi and Matsusaburo Hibi.
Both were part of the vibrant and diverse art scene that thrived in San Francisco between the World Wars. Immigrants from Japan, they met in San Francisco in the late 1920s, when Hisako (née Shimizu) was studying oil painting at the California School of Fine Arts. Matsusaburo was already an established figure, having played a central role in organizing the East West Art Society, an association that brought together artists and art traditions from Europe and Asia. The couple married in 1930 and later moved to Hayward, California, where Matsusaburo opened a school for Japanese language and art. Even as they had two children, both continued to exhibit regularly, Hisako becoming one of only three Japanese American women to have work included in the Golden Gate International Exposition of 1939-40.
However, little of the art Hisako and Matsusaburo Hibi created before World War II survives today. As with scores of other Japanese Americans, the events of the war sharply impacted the Hibis’ lives. In one of the worst civil rights violations in the history of the United States, the issuing of Executive Order 9066 in 1942, following the attack on Pearl Harbor, mandated the mass removal and incarceration of people of Japanese descent from the West Coast. Given about a week to prepare and told to bring only what they could carry, the Hibis had no choice but to leave their paintings behind. The Hibi family would spend more than three years in government detention, mostly at the Topaz Relocation Camp in the high desert of Utah. When the war ended, they moved to New York City. Matsusaburo died of cancer less than two years later, in 1947. By the time Hisako returned to California in 1954, their earlier artwork could not be found.
The Hibis’ story underscores the vulnerability of historic Asian American art. Although the Japanese were the first group of Asian immigrants to significantly participate in American modernism, their contributions have been largely invisible in scholarly and public conceptions of U.S. art and culture. Family members, a few committed collectors and art historians, and institutions dedicated to preserving Japanese American history and culture have been most responsible for protecting their work and bringing it to public attention. It remains now for large art museums such as SAAM to contribute to the recuperation and reintroduction of artists like Hisako and Matsusaburo Hibi to the history of American art—through acquisitions, exhibitions, and new scholarship.
Thanks to a crucial introduction provided by the scholar ShiPu Wang, I had the opportunity to meet Ibuki Hibi Lee, the daughter of Hisako and Matsusaburo Hibi, in 2022. In an apartment in San Francisco, I was astonished to see the number and variety of artworks cared for by Ibuki and her family members for decades. Four paintings, now in SAAM’s collection, stood out immediately, two of which were created while the Hibis were incarcerated at Topaz.

Matsusaburo George Hibi, Coyotes Came Out of the Desert, 1945, oil on canvas, 26 15/16 × 23 × 1 1/2 in. (68.4 × 58.4 × 3.8 cm), Smithsonian American Art Museum, Museum purchase through the Catherine Walden Myer Fund, 2023.5
Matsusaburo’s Coyotes Came Out of the Desert (1945) depicts a group of animals roaming the camp barracks, seemingly in search of prey. The painting may relate to an actual event—the artist inscribed on its back: “It was a hard winter in Topaz the snow [lay] deep. Big [coyotes] came out of the desert right up to the camps and no one dared to go out of the doors.” But the work also masterfully conveys an atmosphere of dread and unease, emotions surely felt by the inmates as they lived under surveillance and grappled with the loss of their freedoms.
Hisako’s Floating Clouds(1944) is similarly both specific and universalized, grounded in observed reality yet transcendent in theme. While many of her camp paintings feature small figures in the landscape, here she omits the ground entirely, directing our gaze past the geometric rooftops of the barracks to the luminous clouds above. Hisako later inscribed on the back of the canvas: “‘Free, free’….I want to be free/ Free as that cloud I see up above Topaz.” Trapped in an oppressive environment and surrounded by barbed wire and watchtowers, it is no wonder she turned to the sky for solace and mental escape. In its boundlessness, the sky suggests freedom as well as connection—it is shared by everyone on earth. The sky Hisako gazed at from Topaz was the same sky all Americans looked up to from across the vast United States.

Hisako Hibi, Peace, 1948, oil on canvas, 26 1/2 × 22 5/8 × 1 1/8 in. (67.3 × 57.5 × 2.9 cm), Smithsonian American Art Museum, Museum purchase through the American Women’s History Initiative Acquisitions Pool, administered by the Smithsonian American Women’s History Initiative, 2023.6.2
After the death of her husband, Hisako supported her family working as a seamstress in a garment factory. Despite financial hardship, she continued to paint and grow as an artist, her work becoming more colorful and driven by her imagination. Some of her New York paintings reflect the artist’s anxiety and isolation at the time, depicting the city as a frightening, nightmarish landscape. Others, such as Peace (1948) are more hopeful statements. The painting shows a beatific angel facing down weapons of war, subject matter that reflects Hibi’s deeply held pacificism and ongoing engagement with art as a means of personal and spiritual consolation.

In 1953, after more than 30 years in the United States, Hisako Hibi finally gained American citizenship, thanks to the passing of the 1952 Immigration and Nationality Act, which made naturalized citizenship available to immigrants born in Asia. The following year, she returned to San Francisco, where she remained until her death in 1991. During the 1960s, her paintings became, in her words, “brighter and much freer” in expression. She experimented with materials and techniques, painting at times with twigs, pebbles and driftwood rather than using a brush. She also looked beyond European painting traditions, for the first time explicitly drawing on Asian aesthetics in her brushwork and compositions. Autumn (1970) is a stunning late work, an almost purely abstract composition whose magnetism hinges on Hibi’s delicate, gestural brushwork and canny activation of empty space. She renders the glory of fall foliage with intense color and touches of the brush that echo Asian calligraphy. Hibi exhibited actively during this period of her life, becoming an esteemed figure in Bay Area art communities. In 1985, the San Francisco Arts Commission granted Hibi an Award of Honor for her achievements.
Hisako Hibi, Autumn, 1970, oil on canvas, 39 1/8 × 32 1/4 × 1 1/2 in. (99.4 × 81.9 × 3.8 cm), Smithsonian American Art Museum, Museum purchase through the American Women’s History Initiative Acquisitions Pool, administered by the Smithsonian American Women’s History Initiative, 2023.6.3
SAAM is grateful to acquire these rare works from the Hibi family. By entering the museum’s collection, Hisako and Matsusaburo Hibi’s paintings will be discovered by new generations of admirers—whether on display in SAAM’s galleries, on the museum’s website and social media, in open storage, or on loan to other institutions. The impact of such encounters is intangible yet significant. A work of art previously unknown to the general public holds the potential of a revelatory perspective. It offers a window into another human being’s experience and vision and does so across expanses of geography and time. Despite the racial injustice and personal loss they confronted during their lives, the Hibis created lasting works of art in which beauty mingles poignantly with pain, resilience and hope.
PHOTO OF THE DAY

My morning view on a clear cold day about 7 a.m., 30 minutes before the sun rises.
CREDITS
SMITHSONIAN AMERICAN ART MUSEUM JUDITH BERDY
All image are copyrighted (c) Roosevelt Island Historical Society unless otherwise indicated THIS PUBLICATION FUNDED BY DISCRETIONARY FUNDS FROM CITY COUNCIL MEMBER JULIE MENIN & ROOSEVELT ISLAND OPERATING CORPORATION PUBLIC PURPOSE FUNDS.
When we think about the past, how do we know what we know about it? Sure, someone can tell you that something happened, but what about events and actions that took place beyond the reaches of living memory?
For archivists, the answer to this question is simple: the documentary record. Our ability to authenticate what we know (or challenge what we think we know) about the past rests in the security, integrity, and accessibility of the archival record.
And in New York City, as you may imagine, the written, photographic, and electronic records of all the iterations of City government, from European contact to the present, have been at serious risk of loss and destruction at various times in their history.
Prior to the early 1950s, New York City had no centralized archive to preserve and make available local government records. New York State laws governed the practices of other municipalities, but New York City was exempt from those requirements.
Although the Municipal Library had existed, as a unit of the New York Public Library, to collect, preserve, and make available government publications and reports, there was still no real program to address the collection of unpublished material produced by NYC government. The situation at the time of the creation of the Municipal Archives in 1950 was dire.
In 1900, as part of a major (and in some cases, first) attempt to understand what historical records were available in the United States, the American Historical Society established the Public Records Commission.
Professor Herbert Osgood, of Columbia University, surveyed the records of NYC government as part of this survey. His findings, cited “neglect” and “loss” and described records in various offices “indiscriminately heaped together in a large pile on the floor and covered with dust.” His descriptions are enough to make any concerned citizen cringe (or cry).
Over ensuing decades, various mayors tried to rectify the problem, ordering collections be kept by the New York Public Library, and making other ad hoc attempts at fixing the enormous problems facing the city’s historical records. Study after study confirmed the findings, but there were no comprehensive attempts providing for the sustainability of the archival records.

Enter Rebecca B. Rankin, founding Librarian of the Municipal Library. As a result of her advocacy, Mayor La Guardia convened a committee in 1939 to deal with the issue.
The Mayor’s Municipal Archives Committee took stock of the situation, finding that historical records were stored in over 2,000 locations, in “offices… basements, attics, piers, and bridgeheads.”
Crucial to Rankin and the Committee’s advocacy for a comprehensive records program was the finding that 20% of working space in municipal buildings in 1940 stored unused records. Then, as now, city real estate was not cheap.
The result: In 1943, the City bought the Rhinelander building at 238 William Street for use as a central repository for government records.
In 1952, on the eve of Rankin’s retirement, the New York Times reported that moving to a central storage system had saved the City over $1,200,000 in storage costs since 1942. The Municipal Archives had begun.
Archival material began to trickle in, and a system for taking in active city records was established. The archival collection, consisting primarily of the historical records of the Office of the Mayor, totaled only around 14,000 cubic feet at the outset (now it is around 225,000 cubic feet and growing).
In 1953, the center, still managed by the NYPL, was renamed the Municipal Archive and Reference Center (MARC).
However, the records program was beleaguered by lack of staff and lack of proper equipment due to a decrease in funding after World War II. The MARC was not functioning. Some agencies did not use the services that MARC provided, since they weren’t compelled by law to do so, and historic records of the City were spread among a variety of agencies, historical societies, and other libraries.
In addition, space at the Rhinelander was running out, as the MARC accumulated nearly 15,000 cubic feet of records per year. As the City attempted to grapple with the ever-increasing volume of records, plans were even made to refurbish the spaces in the arches of the Brooklyn Bridge to store the extensive records generated by the Office of the Comptroller. This odd plan was eventually deemed a stop-gap measure to a larger problem, and discarded.
Mayor Lindsay eventually forged ahead, commissioning a Mayor’s Task Force on Municipal Archives in 1965. The Task Force presented their findings in a 1966 report that concluded: “New York City’s past, even its very recent past, is threatened with obliteration.”
The Task Force recommended the convening of a Public Records Commission to deal with the issues and, in 1968, MARC moved out of the purview of the NYPL and was established as part of the new Municipal Services Administration. The storage facility was also moved, from the Rhinelander building to 23 Park Row.
Enter the notorious fiscal crisis that besieged the city in the 1970s. Once again the MARC suffered from a lack of adequate funding and staff. In 1977, with yet more advocacy by Municipal Librarian Eugene Bockman and City Council President Paul O’Dwyer, local law 49 established the Department of Records and Information Services as a mayoral agency and provided capital funding to refurbish the Hall of Records at 31 Chambers Street.
The law requires that the Archives “preserve and receive all city records of historical research, cultural or other important value.” Finally, New York City’s records were legally required to come to a specific agency, giving birth to a centralized record-keeping system and protecting the integrity, security, and accessibility of New York City government’s historical record.
A version of this essay by Rachel Greer was first published on the New York City Municipal Archives Blog. The Municipal Archives preserves and makes available New York City government’s historical records. Records include office documents, manuscripts, still and moving images, vital records, maps, blueprints, and sound recordings. Learn more about historical records the Municipal Archives at their website.


Illustrations, from above, from the NYC Municipal Archives: Storage room, NYC Department of Records and Information Services, n.d.; Rebecca Rankin, probably late 1930s, Director of the Municipal Reference Library from 1920-1952; and the Hall of Records at 31 Chambers Street in lower Manhattan, mid-1980s.



In 2013, the RIHS acquired 180 architectural drawings of Goldwater Hospital. These included original blueprints and updates of the building over the years. After storing the rolls of plans in our Octagon office, they were relocated to our storage area during a building renovation. During this period, we reached out to the Municipal Archives and proposed transferring the plans to them. This process would be straightforward as the plans originated from a municipal agency. At the time, the Archives were relocating from the Surrogate Court Building to a new site in Industry City, Brooklyn. Finally, in 2021, we received permission to transport the files to Brooklyn. Fortunately, the plans have now been organized, cataloged, and are conserved in a newly built conservation space.
Plans in Goldwater kitchen waiting to be sorted
Plans in RIHS Octagon Office
Plans in the Municipal Archives
STOP BY THE KIOSK 12 NOON TO 5 P.M. DAILY EXCEPT TUESDAYS ALL CHARGES ACCEPTED


ROOSEVELT ISLAND COLORING BOOK $10- TRAM HOLIDAY STOCKING $ 35- “IMAGES OF AMERICA- ROOSEVELT ISLAND” $25- HELL GATE BRIDGE MODEL $40- CROCHET TRAM ORNAMENT $20-

CUDDLY-STUFFED SLOTHS IN 3 SIZES $12, $18, $24
CUDDLE PUPS AND KITTENS $12-

IMPORTED HANDMADE DOG SWEATERS $ 35- (LIMITED STOCK)
IMPORTED HANDMADE GONDOLA PILLOWS $55-
HANDMADE IMPORTED CROCHET ORNAMENTS $20-

EXCLUSIVE HOLIDAY GREETING CARDS $3.50 EACH

JULIA GASH TAPESTRY THROW IS BACK!! $75-

JULIA GASH ROOSEVELT ISLAND PORCELAIN ORNAMENT $20-

JULIA GASH EXCLUSIVE DESIGN NOTE CARDS 10 PACK $18-

JULIA GASH ROOSEVELT ISLAND TOTE $22-

JULIA GASH ROOSEVELT ISLAND BABY BIB $10-
KIDS BOOKS LONELY PLANET TRAINS, LONELY PLANET AIRPORTS $ 10- 100 FIRST WORDS LITTLE NEW YORKERS, LITTLE GENIUSES $10- ZOOM! BEEP! VROOM! $11-
ADULT BOOKS IMAGES AMERICA ROOSEVELT ISLAND, QUEENSBORO BRIDGE, LONG ISLAND CITY $25- DAMNATION ISLAND $18- ZINES MANDY CHOI, SHEEP IN THE CITY $ 6-
NELLIE BLY’S TEN DAYS IN A MAD-HOUSE $12-
OUR COLORING BOOK IS BACK $10-


SQUEEZE TAXI $5- SMALL, $8- SMALL
NOTHING IS BETTER

GRAND CENTRAL TERMINAL ALL DRESSED UP FOR THE HOLIDAYS
CREDITS
JUDITH BERDY NEW YORK ALMANACK
All image are copyrighted (c) Roosevelt Island Historical Society unless otherwise indicated THIS PUBLICATION FUNDED BY DISCRETIONARY FUNDS FROM CITY COUNCIL MEMBER JULIE MENIN & ROOSEVELT ISLAND OPERATING CORPORATION PUBLIC PURPOSE FUNDS.



When photographer and urban explorer Joseph Anastasio stumbled upon an abandoned passenger car sitting dormant in the Brooklyn Navy Yard, it was like an apocalyptic scene from the latest season of The Last of Us. The derelict car was a forgotten prototype from the Brooklyn-Queens Connector – commonly known as the BQX – a $2.7 billion light-rail project that never saw the light of day. Check out more of Anastasio’s photos below and find out what happened to this failed transit project Untapped New York has been following since 2016.
Photo by Joseph Anastasio
Origins of the BQX
The BQX was conceived before the DeBlasio administration. The original idea can be traced back to the late-urban planner Alex Garvin who became known for the “Ground Zero: The Rebuilding of a City.” But Christopher Torres, the former deputy director of the Friends of the BQX, credits an article written by New York Times critic Michael Kimmelman for the vision behind the BQX.

In 2014, Kimmelman published an op-ed suggesting the city return to its roots and adopt a streetcar system independent from the Metropolitan Transportation Authority (MTA). He invokes the term “desire lines” to describe emerging neighborhoods along the Brooklyn and Queens waterfront that were largely underserved by the existing subway lines. Hoping to bring Kimmelman’s idea to fruition, Friends of the BQX proposed an 11-mile streetcar line that would run along the East River From Astoria, Queens to Red Hook, Brooklyn.
Image courtesy of NYCEDC (2017)
In 2017, Friends of the BQX hosted a press conference at the Brooklyn Navy Yard. The organization unveiled a prototype of the BQX, a 46 by 9-foot passenger car designed by Alstom SM. The French rail transit designer previously worked in other major cities like Miami and Toronto. The prototype looked quite futuristic. It had a sleek exterior, open gangways, and bright red seats.
When Anastasio, author of Brooklyn Navy Yard: Beyond the Wall, found the abandoned prototype back in March, he “was surprised at how abandoned it felt: with panels falling off and quite a bit of liter inside the two cars.” It appears that the seats were removed as well. “Overall I was surprised at how narrow it was,” he continued, “The seats were laid out funny. It just felt oddly uncomfortable.” You can see before and after photos below.
By the time of the prototype unveiling, the project was beginning to hit its stride. Friends of the BQX had assembled a formidable board of directors, including representation from developers, city agencies, and business improvement districts—a who’s-who of Brooklyn and Queens power brokers. Through canvassing, cold-calling, and engagement workshops, the non-profit also gathered over fifty thousand signatures from residents supporting the project, many of whom resided in New York City Housing Authority (NYCHA) facilities.
Why the BQX Was Never Built
While the inspiration for the BQX preceded DeBlasio, the project was both a beneficiary and a victim of his administration. Before the pandemic, New York was trying to capitalize on the tech boom taking over cities like San Francisco. When Long Island City emerged as the leading candidate to host Amazon’s new headquarters, it was clear the subway was no longer sufficient, especially in the outer boroughs where young professionals were beginning to settle. In comes the BQX. The project was to be funded through deferred financing, essentially that means it would have been funded retroactively using the property taxes it would generate. This has become standard real estate practice in New York, paving the way for unprecedented real estate projects like Hudson Yards.
It’s nothing new for transit proposals to be co-opted by politicians hoping to give their constituents something tangible to rally behind. But with Governor Hochul’s controversial decision to hastily suspend congestion pricing–leading to $16.5 billion in budget cuts at the expense of subway extensions–depoliticizing public transit has never been more relevant. As a community-led project, the BQX claimed to do just that, bring ingenuity and efficiency to an antiquated transit system. “For the first time in over 100 years,” Torres said, “transit was back in the hands of the city.” The Friends of the BQX hoped to build off the success of previous grassroots organizations that mobilized public works initiatives, namely the Friends of the High Line.
But it wasn’t clear whether the BQX would fill the transit void on the Brooklyn-Queens waterfront. Opponents of the plan argued that sections of the initial route were redundant with the MTA’s existing G line. Torres rejects the notion that the project was mutually exclusive from existing subway lines however, “The BQX was part of a holistic plan, one that included bolstering the MTA.” As a result, the route was constantly being tweaked and pivoted away from residential neighborhoods like Sunset Park to more commercial markets like Downtown Brooklyn. As consulting fees mounted, the project’s $2.4 billion price tag grew. When Amazon withdrew from its Long Island City project, the $40 billion the BQX had promised to generate in tax revenue seemed suddenly out of reach. Covid’s impact on the city’s budget was the nail in the coffin.


OUR SUBWAY STATION IS GETTING A LONG NEEDED CLEANUP:
ROOF PAINTED WALLS PAINTED RED INTERIOR TRIM PAINTED OUTDOOR VENTS CHANGED OUTDOOR DRAINS CLEANED WINDOWS CLEANED- DE GRAFFITTED AND POLISHED BOOTH SCRUBBED AND VENTS CLEANED UPPER LEVEL BENCHES VARNISHED BROKEN METALWORK REMOVED LOWER LEVEL AND MORE
BROKEN METAL WORK REMOVED AND A REALLY CLEAN UPPER LEVEL. IT EVEN SMELLS CLEAN!!!
UNTAPPED NEW YORK
JUDITH BERDY
All image are copyrighted (c) Roosevelt Island Historical Society unless otherwise indicated THIS PUBLICATION FUNDED BY DISCRETIONARY FUNDS FROM CITY COUNCIL MEMBER JULIE MENIN & ROOSEVELT ISLAND OPERATING CORPORATION PUBLIC PURPOSE FUNDS.

Yesterday was a beautiful day and after too many days on the rock, I decided to to take the ferry to Wall Street to check out The Conwell Coffee Hall. Ranyee, my intrepid travel companion met on the ferry (she came from 90th St.) and sailed south. Conwell is located at 6 Hanover St. A five minute walk and the massive banking hall was in front of us.
We stepped up to the counter where our transactions were ordering coffee and light bites. We had delicious sandwiches, smoked salmon for me; cheese, egg on a croissant for Ranyee. Served at a table by a wait-person, with a linen napkin, real cutlery and dishes, an elegant ambiance. Much more relaxing than most coffee chains.

Our next stop was One Wall Street. After walking through throngs of tourists in narrow Wall Street, One Wall entrance is around the corner. The newly minted super-luxury condominium was guarded by a young man who politely denied us entry into to the sanctuary. He told us the Red Room is under restoration and temporarily closed. From a press release I gather that Primtemps the Parisian department store will open in the building.

Next door was the entrance to a year-old Whole Foods, the most lovely market I have seen in Manhattan. We found the coffee bar ($3.50 for a cappuccino, a bargain), sat in the lower level cafe and wandered the aisles of all kinds of eats and treats. Wide aisles, free water refill stations and restrooms, made this a popular stop for families from afar to take a break from sightseeing.


Walking down Exchange Place more condo conversions were evident. Number 25 has a luxurious lobby and its grand lamps stand guard on this narrow street.


Down the street, the newly re-opened Delmonico’s stands guard with her red and brownstone structure.

Across the street a Brazilian Bank has a lovely entrance.

On Hanover Square the Queen Elizabeth September Garden offers a shaded park with a touch of the grand British Commonwealth in the paving stones. One local, while waiting for his lunch to be delivered, discussed the neighborhood changes after living there 20 years.
This wonderful food delivery man from Grub Hub comes from a former French Colony, Guinea!! Magnifique


Pavers from Australia Turks & Caicos, Ascension Island, and the Antarctic Territory are an interesting reminder of the British Colonial days.
The former India House, now a club, is newly restored and looking out of the park.

Ready for the PRIDE PARADE on Sunday, this DOT vehicle was parked off Water Street

Arriving back at the NYC Ferry pier, I found there were crowds of riders on long lines, waiting for the 3 presidential helicopters to depart. There was no river traffic south of the Brooklyn Bridge. After a half hour, lines moved and we were on our way home. Just another afternoon in New York.
AVOIDING POLITICS
TWO FUN MOVIES
FAR AWAY,
A TURKISH WOMAN ESCAPES HER FAMILY TO AN ISLAND IN CROATIA
NO PRESSURE A CITY CHEF ESCAPES TO THE THE POLISH COUNTRYSIDE
BOTH ARE FROM NETFLIX
CREDITS
JUDITH BERDY UNTAPPED NEW YORK
All image are copyrighted (c) Roosevelt Island Historical Society unless otherwise indicated THIS PUBLICATION FUNDED BY DISCRETIONARY FUNDS FROM CITY COUNCIL MEMBER JULIE MENIN & ROOSEVELT ISLAND OPERATING CORPORATION PUBLIC PURPOSE FUNDS.

IT IS IMPORTANT THAT YOU ATTEND THIS MEETING ON MONDAY.
THIS MEETING HAS BEEN HELD YESTERDAY WITH THE COLER RESIDENTS AND STAFF.
THERE ARE MANY QUESTIONS TO BE ASKED ASKED:
WHY DO WE NEED A “500 YEAR FLOOD MITIHGATION PLAN” FOR COLER?
THE FLOODING IN 2012 CAME FROM THE STEAM TUNNEL UP INTO THE BASEEMENT, NOT FROM THE RIVER. A SEAWALL WILL DO NOTHING IF WATER COMES FROM THE STEAM TUNNEL (WHICH IS NOW CLOSED, BUT NOT COMPLETELY SEALED).
FEMA HAS AUTHORIZED $90,000,000 TO BE SPENT ON THE PROJECT, BUT THESE PROJECTS USUALLY HAVE VASTLY MORE COSTS AND TAKE YEARS TO COMPLETE.
COLER’S ENTIRE INFRASTRUCTURE WAS RELOCATED AFTER 2012 HURRICANE SANDY AND ALL UTILITIES ARE ON THE SECOND LEVEL OR ABOVE. THERE IS NO VITAL INFRASTRUCTURE IN THE BASEMENT, THE ONLY AREA TO FLOOD IN 2012. SOME ADJOINING PARKING AREAS ALSO FLOODED BUT DID NOT ENTER PATIENT AREAS.
THIS PROJECT WILL TAKE AT LEAST 32 MONTHS OF MASSIVE CONSTRUCTION AND DISRTUPTION. GIANT PILES WOULD HAVE TO BE SUNK INTO THE BEDROCK (10-30 FEET DOWN AROUND THE WALLED IN AREAS). IMAGINE LIVING WITH THIS AROUND YOUR HOME FOR YEARS.
ALL TREES AROUND COLER AND PROBABLY NEARBY WOULD BE REMOVED OR PERMANENTLY DAMAGED.
MOST IMPORTANT:
COLER IS A PERMANENT HOME TO 500 RESIDENTS. MANY COLER RESIDENTS DO NOT GO OUT OF THEIR UNITS OR OFF CAMPUS.

MOST OF THE PLANS INCLUDING MASSIVE BERMS (OR HIGH MOUNDS) WOULD BIOCK ANY VIEW FROM THE MAIN FLOOR.
THE EAST SIDE OF THE BULDING WOULD HAVE A MASSIVE WALL TO BLOCK ALL VIEWS EXCEPT THE PARKING LOT FROM MAIN FLOOR.
PSYCHOLOGICALLY, THIS PLAN WOULD DAMAGE THE RESIDENTS AND STAFF.
IT IS TIME TO GO BACK TO THE DRAWING BOARD, COME UP WITH A REASONABLE SOLUTION ANTHE PROPOSE TO COLER AND RIOC A REASONABLE SOLUTION, THEN PROPOSE IT TO THE COLER COMMUNITY AND IT REST OF THE ISLAND RESIDENTS,.
THE COLER COMMUNITY AND OURS ARE VERY ACTIVE POLITICALLY AND KNOWLEDGEABLE & WILL MEET ANY CHALLENGE HEAD-ON.

PRESENTING THE PLAN TO A SKEPTICAL COLER COMMUNTY.
A 2017 PLAN, THAT WAS NOT ADAPTED, THE ONLY IMAGE AVAILABLE LEADING TO CONFUSION
All image are copyrighted (c) Roosevelt Island Historical Society unless otherwise indicated THIS PUBLICATION FUNDED BY DISCRETIONARY FUNDS FROM CITY COUNCIL MEMBER JULIE MENIN & ROOSEVELT ISLAND OPERATING CORPORATION PUBLIC PURPOSE FUNDS.