Wednesday, October 14, 2026 – COLLONADES AND CONVICTS THE RELATIONSHIP

Architecture: Convicts, Colonnades & National Prestige
Jaap Harskamp
New York Almanack
Wednesday, October 14, 2026
Issue # 1766

Architecture: Convicts, Colonnades & National Prestige
October 9, 2026 by Jaap Harskamp
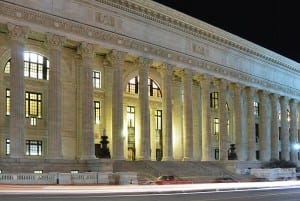
In 1748, twenty-year-old Swiss-born Jacob Sperry arrived in the city of New York from Zurich. Trained as a physician, he abandoned medicine as his real passion was horticulture.
In 1771 he bought a plot of pastureland and turned it into the city’s first botanical garden, growing flowers, hothouse plants, and fruit. Despite its distant location on the city’s northern outskirts, his gardens became a (romantic) destination for weekend walkers and a hub for buying floral arrangements.
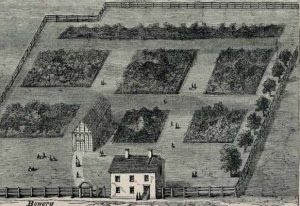
Sperry cultivated the land until 1803, when he sold the gardens to John Jacob Astor (1763-1848), a German-speaking immigrant from Walldorf, near Heidelberg, who had turned his attention from the profitable fur trade to real estate.
The latter leased the property to Joseph Delacroix, a French-born confectioner and entrepreneur who was expanding his pleasure garden business. He transformed the estate into Vauxhall Gardens, an entertainment resort modeled after the eponymous park in London.
Once Delacroix’s lease expired in 1826, Astor commissioned the construction of a passage in honor of Marquis de Lafayette, a former French volunteer in the Continental Army who had served as a member of General George Washington’s inner circle.
In 1825, the Revolutionary War hero toured New York State on a triumphant return, visiting cities like Buffalo, Lockport, and Rochester. He inspired the naming of streets and parks across the former colonies, including the town of LaFayette, NY.
Lafayette Place (now Lafayette Street) sliced through Vauxhall Gardens and would inaugurate another monument of gratitude to the Marquis: the completion of La Grange Terrace, a row of nine Greek Revival townhouses named after Château de la Grange-Bléneau, Lafayette’s country estate at Courpalay, thirty miles southeast of Paris (which he considered his own version of Mount Vernon).
Colonnade Row
Construction of La Grange Terrace in the city of New York began in 1831. Finished two years later, the properties offered luxury amenities such as running hot and cold water, central heating, and bathrooms. Later referred to as “Colonnade Row,” Connecticut-born Seth Geer was the project’s builder and developer. But who inspired its design?
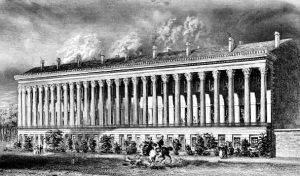
The use of marble in French and British monument building served to project civic pride and imperial power. The controversial removal of the Parthenon sculptures (Elgin Marbles) in 1816 intensified the focus on Greek antiquity.
Robert Smirke’s design of the British Museum in Bloomsbury featured forty-four Ionic columns. In the 1820s, John Nash revolutionized London’s cityscape by designing neoclassical terraces encircling Regent’s Park.
A defining element of these residential structures was the extensive use of marble colonnades, blending multiple townhouses behind a single facade.
In 1829, Ithiel Town and Alexander Jackson Davis formed an architectural partnership in Manhattan. Lasting until 1835, the firm became synonymous with the Greek Revival movement in the city.
In 1829/30 Town made a study trip to Europe. Visiting London, Nash’s classical style inspired him. He took the colonnade concept home with the ambition of bringing similar grandeur to New York’s streetscape. It became central to his designs in public and private commissions.
La Grange Terrace was a prime example of his work. Its residences were fronted with a two-story-high marble colonnade, consisting of twenty-seven columns inspired by the Choragic Monument of Lysicrates in Athens (considered the first Corinthian columns in antiquity).
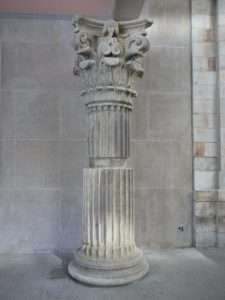
Marble porches extended directly to the sidewalk. Tall French mahogany doors on silver hinges opened onto balconies connected by wrought iron railings. Lafayette Place was an exclusive cobblestoned cul-de-sac, an elite enclave.
In 1833, the New York Evening Post lauded the apartments as “unequalled by any private dwellings in the country.”
The twenty-six room residences were among the city’s most desirable addresses, occupied by John Jacob Astor II, Cornelius Vanderbilt, the Gardiner family (when in 1844 President John Tyler married Julia Gardiner, the couple hosted their post-wedding breakfast at the property), and Warren Delano, Franklin Roosevelt’s grandfather.
Sing Sing Marble
Where did all the stone come from? Westchester marble or “Snowflake” for its crystalline look, was a dolostone found in the geologic formations of southern New York.
After the discovery of large reserves in Tuckahoe, Scottish-born stonecutter Alexander Masteron of Broome Street, Manhattan, set up a mining company and by 1812 quarrying had begun.
In 1824, his firm provided the white marble to build New York’s branch of the Bank of the United States on Wall Street (the façade of this Greek Revival structure was reconstructed a century later at the Metropolitan Museum of Art, fronting its American Wing).
In 1825, New York State authorities decided to build a fifth prison in the region. Mount Pleasant State Prison opened in 1828 at its location in Sing Sing (now Ossining, in Westchester County).
The name of the village was linked to its original inhabitants, the Indigenous Sintsink tribe. The phrase “sin sinck” translates from its Algonquian language to “stone upon stone.” The site was chosen for the rich deposits of local white stone, soon labeled “Sing Sing marble.”
By May 1825, hundred chained men had been relocated from Auburn Prison to temporary on-site barracks there. Under the ruthless command of Captain Elam Lynds, they were sent out to quarry and cut stones.
Sing Sing’s prisoners built a cell block that would hold eight hundred inmates. By November 1828, the project was completed. Two years after finishing the “Castle on the Hudson,” convicts mined enough marble to construct a prison hospital and chapel.
Abundant building materials reduced cost and drove rules of hard labor. The “old hellhole” was notorious for its ferocious regime installed by Lynds.
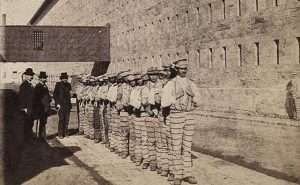
When mining, men worked in groups but were not allowed to communicate with each other; they spent the night confined to solitary cells.
The implementation of a rigid “lockstep” system further controlled the behavior of inmates. Violent punishments were common.
Prisoner-quarried Sing Sing marble was utilized for the building of historic residences throughout the Ossining region and shipped down the Hudson to construct some of the city’s landmarks, including St Patrick’s Cathedral, the Washington Square Park Arch, and the Metropolitan Life Insurance Tower.
Manhattan was covered in Sing Sing marble. The builders of Colonnade Row also used the material. For John Jacob Astor, America’s first multi-millionaire, it was a lucrative deal that financed its construction.
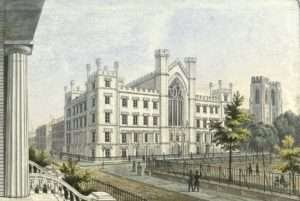
In 1834, the building began of the first section of New York University (NYU, founded in 1831), a Gothic Revival structure on the east side of Washington Square designed by Alexander Jackson Davis and Ithiel Town.
In the process, contractors bypassed local stonemasons to buy cheap Sing Sing marble. Workers and trade guilds resisted such unfair competition and organized rallies that turned violent.
To restore public order, Mayor Cornelius Van Wyck Lawrence called out the National Guard. The Stone Cutters’ Riot was one of the city of New York’s first mass labor revolt.
Paris & London
In January 1847 Charles Dickens visited Victor Hugo in Paris. Despite mutual admiration between Europe’s two greatest novelists, it was a frustrating meeting because of language barriers.
If anything, it was a symbolic encounter. For both writers, architecture played a crucial role in their novels. The authors shared a contempt for neoclassical colonnades.
Victor Hugo depicted Paris as a site of social unrest and human suffering. In novels like Les Misérables, the city streets tell the story of a restless society on the brink of revolutionary change.
In 1825, the author penned several notes in which he lamented the destruction of medieval architecture in Paris. Frustrated by dominating neoclassical Revival trends, he cried out: “Oh! Qui me délivrera des colonnades?” (Who will deliver me from colonnades?).
These reflections would feed into a broader campaign in which he declared Guerre aux démolisseurs! (War on the Demolishers, 1832) and the creation of his novel Notre-Dame de Paris (1831).
Charles Dickens viewed London’s back streets, brick alleys, and industrial sites as physical manifestations of human misery. In novels like Bleak House, he mapped the capital’s socio-economic and moral decay.
The author often referred to colonnades in his novels and travelogues when criticizing contemporary architecture or illustrating social environments. Dickens did not view them as symbols of “timeless” beauty but looked at them from a socio-critical and atmospheric perspective.
He contrasted pristine ancient Greek design with London’s sooty black bricks. Classical architecture was not suited to the bleak reality of a northern industrial society. Colonnades were out of place in the damp darkness of a wind-swept environment. Modern architects had lost the plot.
When Dickens toured America in 1842, New York treated him like a royal. To accommodate his status, his guests hosted him at Colonnade Row.
He shared the prestige of staying at this address with other legendary authors of the era, including Washington Irving, Edgar Allan Poe, and William Makepeace Thackeray.
It must have been an unsettling experience for him to be feted in a marble-fronted Greek Revival townhouse, a style of building he had attacked repeatedly in his work.
Passion for Colonnades
Increasingly, European critics attacked the Revival style as a pastiche without connection to contemporary society. The copying of historical forms showed lack of initiative. It was a sign of cultural exhaustion.
Instead of creating their own style, architects lived in the past, ignoring new building materials, and neglecting the advances in engineering. Innovation was restricted to utility structures, railway stations, prisons, and exhibition halls.
The call for “modernism” came from European critics. The United States remained obsessed with colonnades.
Thomas Jefferson embodied the principles of neoclassicism. Appointed as a Minister Plenipotentiary to the Court of Versailles in May 1784, he had sailed from Boston aboard the merchant brig Ceres to join Benjamin Franklin and John Adams in Paris and would eventually become the senior Minister in France.
The once provincial Virginian returned in November 1789 as a cosmopolitan individual with dreams of turning America into a thriving democracy that would rival Europe in art and science.
For Jefferson, architecture was the incarnation of political philosophy. The nation’s official buildings should safeguard the virtues of liberty and self-governance.
Rejecting British colonial building as a reminder of Royal tyranny and religious dogmatism, he championed neoclassicism as the style to embody the Republic’s democratic ambitions. His ideas shaped the lay-out of Virginia State Capitol and the design of his Monticello home.
For Virginia University, he designed an “academical village” around a central lawn framed by pavilions and colonnades (Pavilion VII, the oldest building in the village, is home of the University’s “Colonnade Club”).
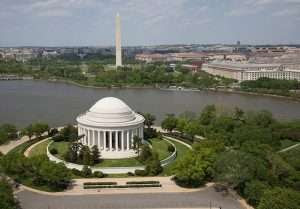
The concept of a national neoclassical architecture also drove the builders and developers of the capital. They filled Washington with rows of white columns that symbolized the balance and vigor associated with ancient governance.
Courts, libraries, museums, and banks also adopted columned façades to impress monumental significance. No colonnade, no relevance.
Form Follows Function
In 1851, Israel Underhill bought a couple of residencies at Colonnade Row and turned them into The Oriental, a “family hotel” for wealthy New Yorkers who chose an elite lifestyle without having to employ servants.
By the 1860s, Lafayette Place began to lose its appeal as commercial ventures on Broadway encroached upon this once select residential cul-de-sac. Regional demographics shifted as its occupants moved uptown. Murray Hill and its attractive Italianate brownstone row houses became the new prestige neighborhood.
In 1875, the five southernmost houses were turned into The Colonnade Hotel with an entrance on Broadway.
In 1902/3, the hotel was demolished to make way for a warehouse owned by Wanamaker’s department store, leaving only the four houses that are still there today (protected since 1965 with a designation by the Landmarks Preservation Commission).
The Oriental lasted as a boarding house until 1915, but the Row’s demise had been set in motion.
During the 1890s, Louis Sullivan and other pioneers of modern architecture began condemning the replication of ancient Greek and Roman models in contemporary building.
They launched the slogan “form ever follows function,” a design principle whereby the shape and structure of a building must be determined by its intended use.
Arguing that outdated historical costumes of European Revivalism stifled the ambition of creating an American stylistic identity, modernists abandoned smooth marble for concrete and steel. They crushed the colonnades.

| THE ANNUAL TRIBA EVENT IS COMING UP….STAY TUNED FOR REGISTRATION INFO. |
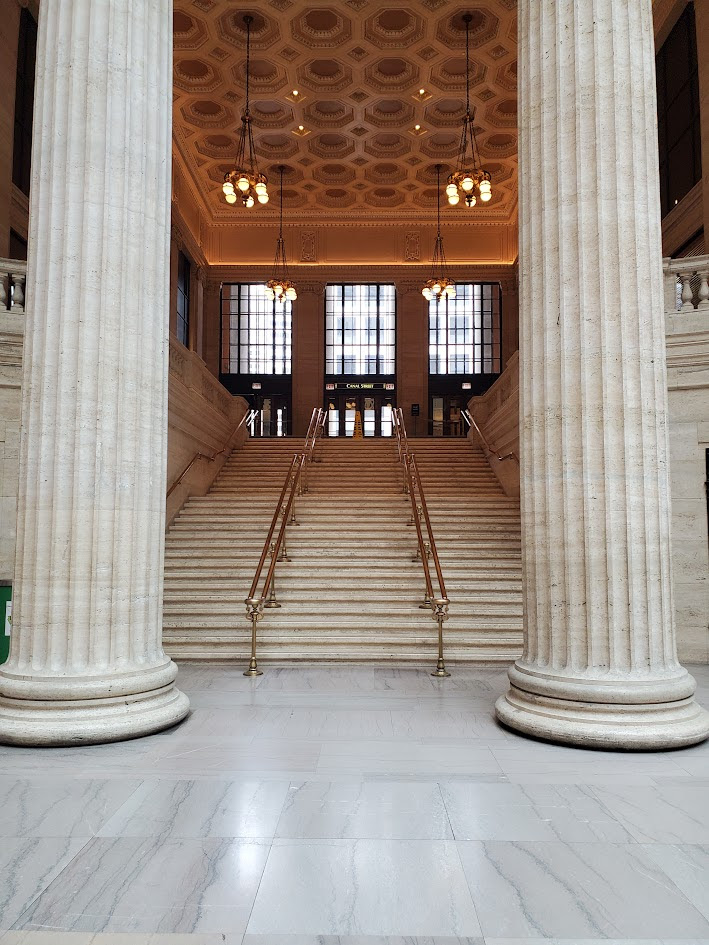
PHOTO OF THE DAY
Can you identify this staircase
from a famous movie?
CREDIT
WIKIPEDIA JUDITH BERDY
All image are copyrighted (c) Roosevelt Island Historical Society unless otherwise indicated
THIS PUBLICATION FUNDED BY DISCRETIONARY FUNDS FROM CITY COUNCIL MEMBER JULIE MENIN & ROOSEVELT ISLAND OPERATING CORPORATION PUBLIC PURPOSE FUNDS.


Copyright © 2026 Roosevelt Island Historical Society, All rights reserved.Our mailing address is:
rooseveltislandhistory@gmail.com
Leave a comment